
















Address
3736 Potomac Avenue, Highland Park, TX
Price
$ 17,500,000
Property Attributes
- MLS#21391905
- TypeSingle Family
- Listing Status Active
- CountyDALLAS
- CityHighland Park
- NeighborhoodBookouts Sub
- Zip75205
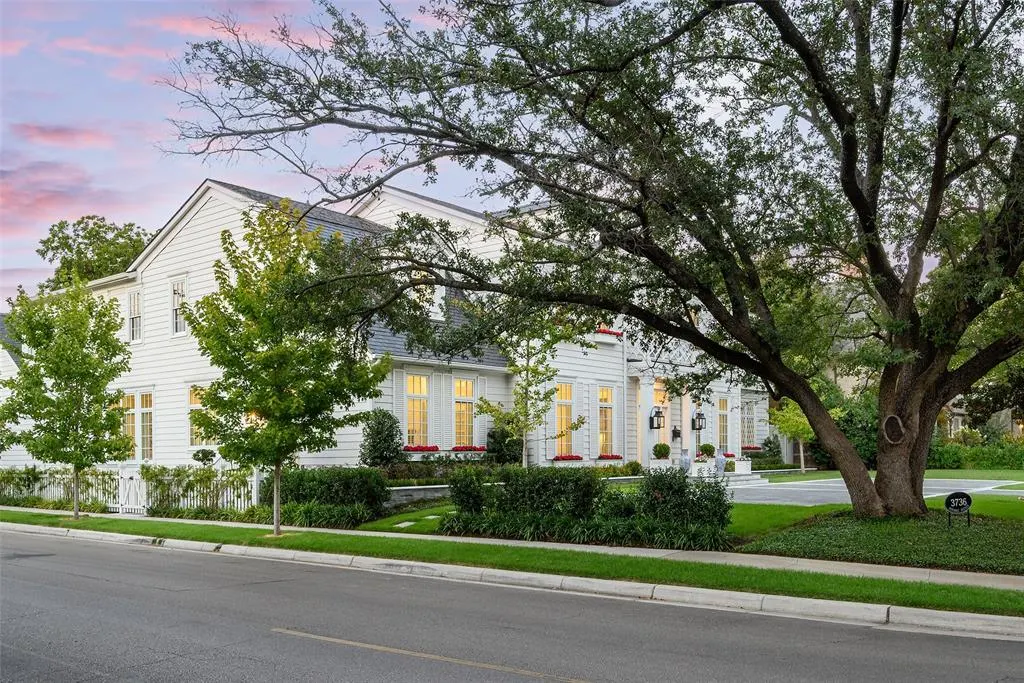
- StyleColonial,Traditional
- Year Built2020
- Taxes$ 172488
- Price$ 17,500,000
- Bedrooms7
- Full Bathrooms7
- Half Bathrooms1
- Sqr Footage10914
- Lot Size0.384 Acres
Data Source:
North Texas Real Estate Info Systems (NTREIS)
Property Description
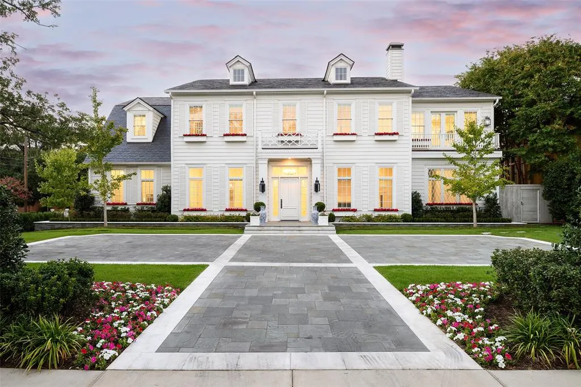
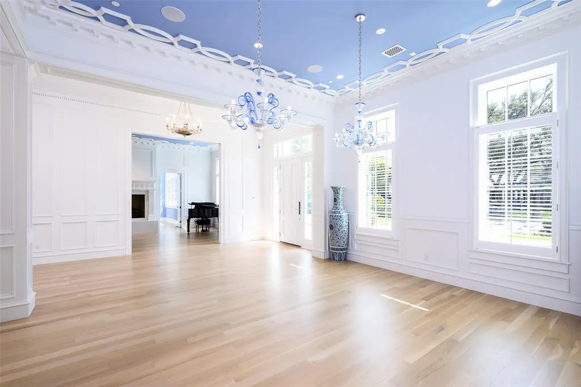
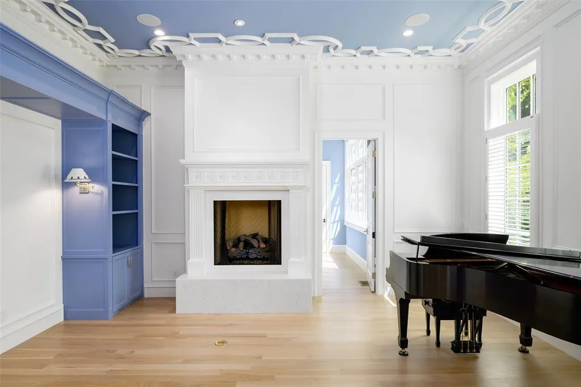
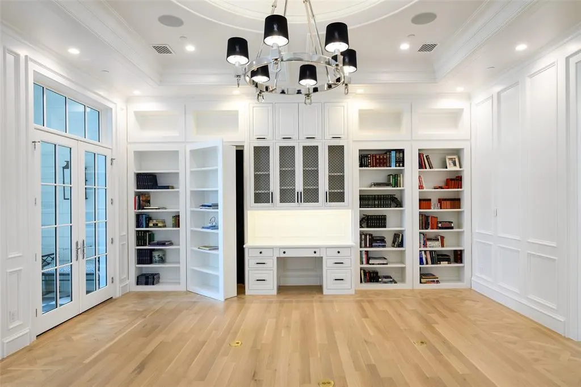
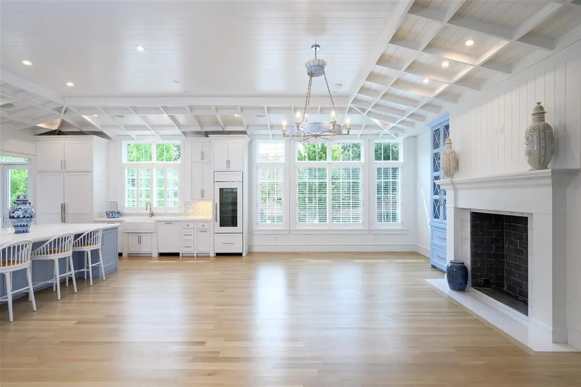
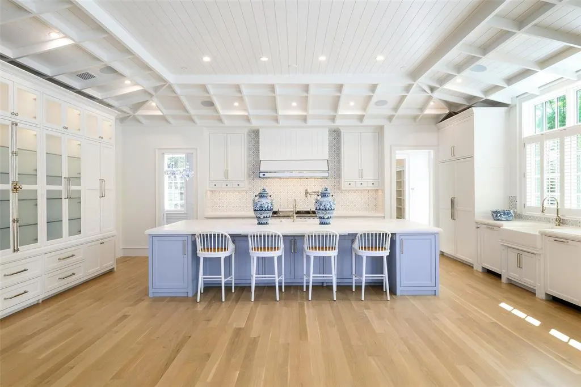
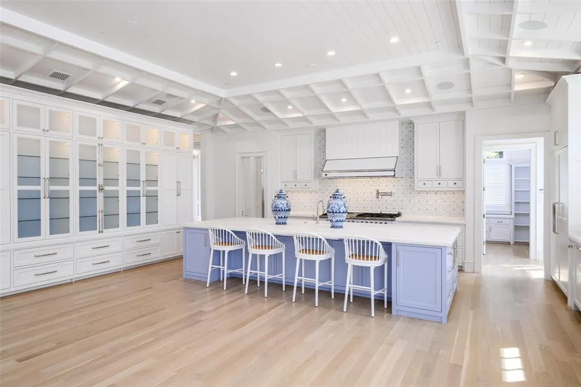
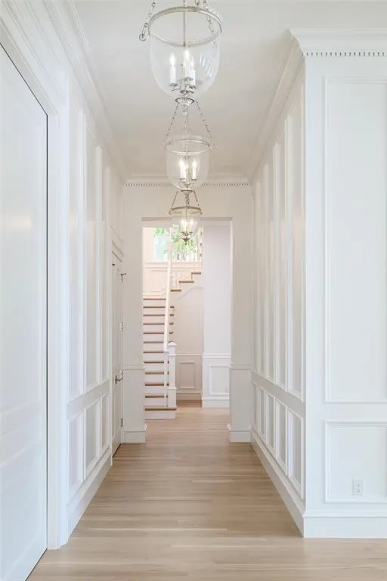
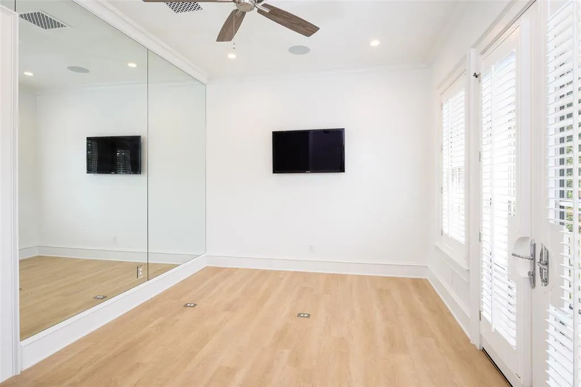
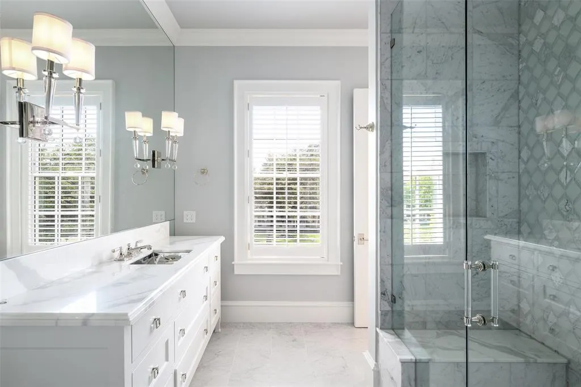
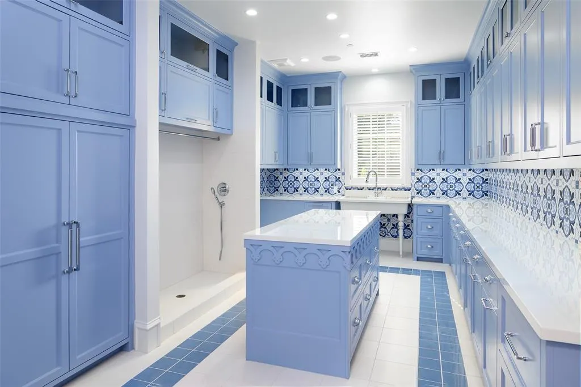
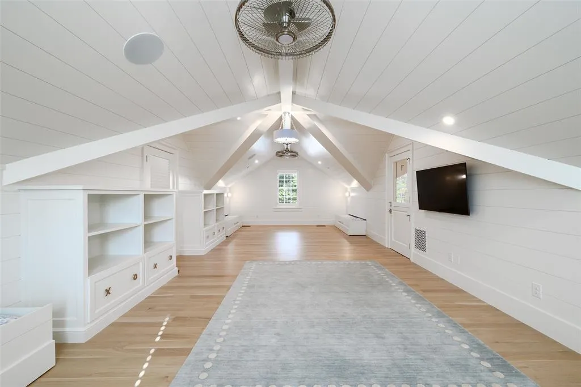
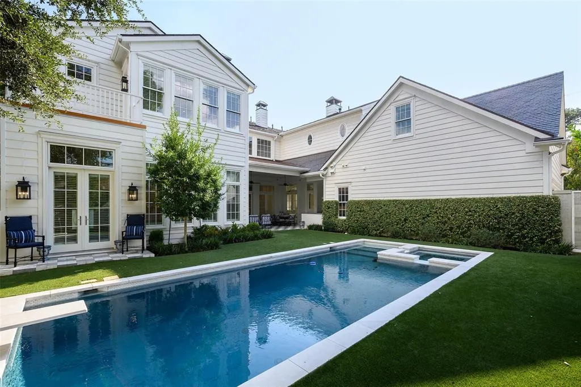
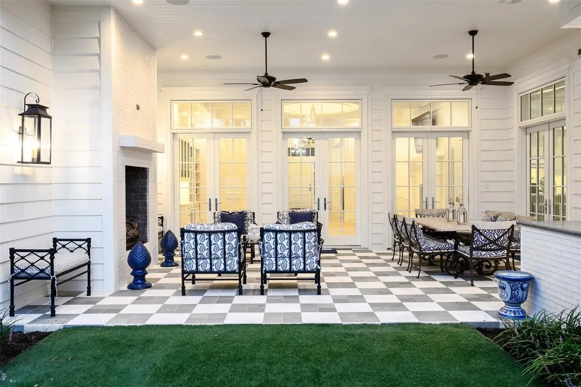
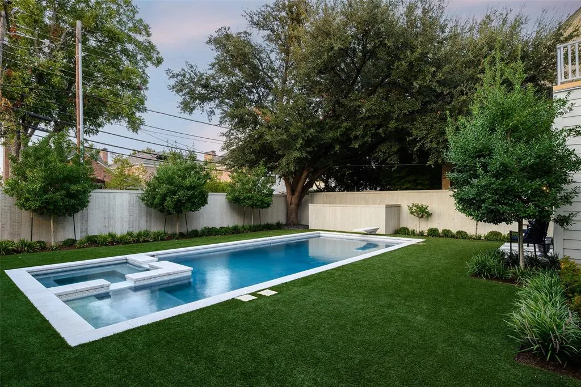
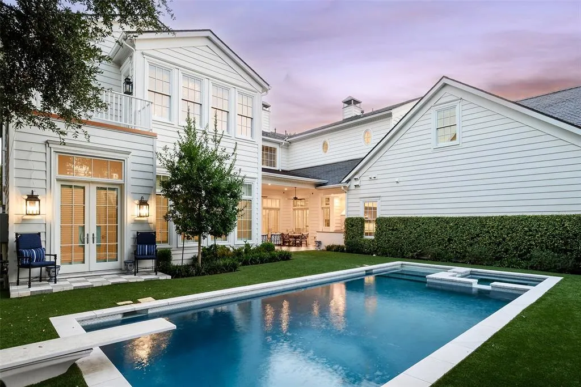
Architecturally significant Highland Park custom home designed by Will Snyder of Boerder-Snyder Architects and built by Ventura Custom Homes. Thoughtfully designed with timeless Colonial inspired architecture, exceptional craftsmanship, and an emphasis on effortless indoor and outdoor living. The gracious floor plan features two primary suites, including one on the main level along with generously proportioned living spaces designed for both everyday living and entertaining. The heart of the home is the beautifully appointed open kitchen and family room, featuring custom cabinetry, a large center island, and abundant natural light. Additional amenities include a sunroom, bunk room, media room, large game room, fitness room, library, and secure safe room. Expansive windows and French doors connect the interiors to a beautifully landscaped private backyard with a resort style pool and outdoor living. Custom details are showcased throughout, from the distinctive coffered and beam-accented ceilings to the elegant millwork, hardwood flooring, designer lighting, and refined finishes. The property combines the scale and sophistication of a custom home with the warmth and livability of a true family home, all in the heart of Highland Park.
| Elementary School |
|---|
| Armstrong Elementary School |
| Price History | |
|---|---|
| 9/21/2026 | Listed $17,500,000 |
General Features
| Heating | Central |
|---|---|
| Cooling | Electric |
| Utilities | City Sewer,City Water |
| Possession | Negotiable |
| Roof | Shingle |
| Appliances | Built-in Gas Range,Built-in Refrigerator,Dishwasher,Disposal,Dryer,Gas Range,Ice Maker,Microwave,Convection Oven,Plumbed For Gas in Kitchen,Refrigerator,Vented Exhaust Fan,Washer |
| Number of Garage Spaces | 3 |
| Restrictions | No Known Restriction(s) |
| School District | Highland Park ISD |
| Pool Y/N | Yes |
| Year Built | 2020 |
| Architectural Style | Colonial,Traditional |
| Levels | Two |
| Unexempt Taxes | 172488 |
| Will Subdivide | No |
| Property Subtype | Single Family Residence |
| Subdivision Name | Bookouts Sub |
| Transaction Type | For Sale |
| Occupant Type | Owner |
| County | Dallas |
| Property Type | Residential |
| Security Features | Carbon Monoxide Detector(s),Smoke Detector(s) |
| Construction Materials | Siding,Wood |
| Year Built Details | Preowned |
| HOA Type | None |
| Full Baths | 7 |
| Status | Active |
| Directions | Driving North on Preston Road,Turn right on Mockingbird,left on Golf Drive,Property is on NE corner of Golf and Protomac. |
| City | Highland Park |
| Elementary School Name | Armstrong |
| High School | Highland Park |
| Open House | Broker: Tue Sep 22,9:30AM-11:30AM |
| Elementary School | Armstrong |
| Virtual Tour URL Unbranded | https://www.propertypanorama.com/instaview/ntreis/21391905 |
| Standard Status | Active |
| Listing Terms | Cash,Conventional,FHA |
Interior Features
| Interior Features | Built-in Features,Cable TV Available,Cedar Closet(s),Chandelier,Decorative Lighting,Eat-in Kitchen,High Speed Internet Available,Kitchen Island,Multiple Staircases,Natural Woodwork,Open Floorplan,Pan |
|---|---|
| Flooring | Hardwood,Luxury Vinyl Plank,Marble,Tile |
| Fireplace Features | Family Room,Gas Logs,Living Room,Outside |
| Fireplaces Total | 4 |
| Dining Areas | 1 |
| Living Areas | 3 |
| Room Count | 19 |
| Half Baths | 1 |
| Lock Box Type | None |
| Total Bedrooms | 7 |
| Total Baths | 8 |
| Window Features | Shutters |
| Laundry Features | Utility Room,Full Size W/D Area |
Exterior Features
| Exterior Features | Attached Grill,Covered Patio/Porch,Dog Run,Gas Grill,Lighting,Outdoor Grill,Outdoor Kitchen,Outdoor Living Center |
|---|---|
| Lot Features | Corner Lot,Landscaped,Sprinkler System |
| Fencing | Wood |
| Garage Length | 23 |
| Garage Width | 33 |
| Lot Size Source | Public Records |
| Parking Features | Additional Parking,Circular Driveway,Garage |
| Lot Size | Less Than .5 Acre (not Zero) |
| Covered Spaces | 3 |
| Foundation | Pillar/Post/Pier |
| Pool Features | Heated,Outdoor Pool,Pool/Spa Combo |
| Lot Size Area | 0.3840 |
| Lot Size Dimensions | 100x167 |
| Lot Size Units | Acres |
| Structural Style | Single Detached |
| Garage Y/N | Yes |
| Lot Size Square Feet | 16727.0400 |
| Lot Size Acres | 0.3840 |
| Patio And Porch Features | Covered |
| Attached Garage Y/N | Yes |
Amenities
- Foreclosure
- Views
- Short Sale
- New Construction
- Adult 55+
- Lease To Own
- No HOA Fees
- Furnished
- Primary On Main
- Air Conditioning
- Seller Finance
- Green
- Fixer Upper
- Horse
- Golf
- Fireplace
- Deck
- Garage
- Basement
- Pool
Property vs Single Family Average in 75205
Price
Taxes
Year Built
Visits
 © 2026 North Texas Real Estate Information Systems, Inc. All rights reserved. Disclaimer: All information deemed reliable but not guaranteed and should be independently verified. All properties are subject to prior sale, change or withdrawal. Neither listing broker(s) nor NextHome LoneStar Living shall be responsible for any typographical errors, misinformation, misprints and shall be held totally harmless. The database information herein is provided from and copyrighted by the North Texas Real
